

Superior Excavating
Auburn Hills, MIOakland County
excavation, foundations, grading, land clearing, pond water management, septic systems
60 years in business
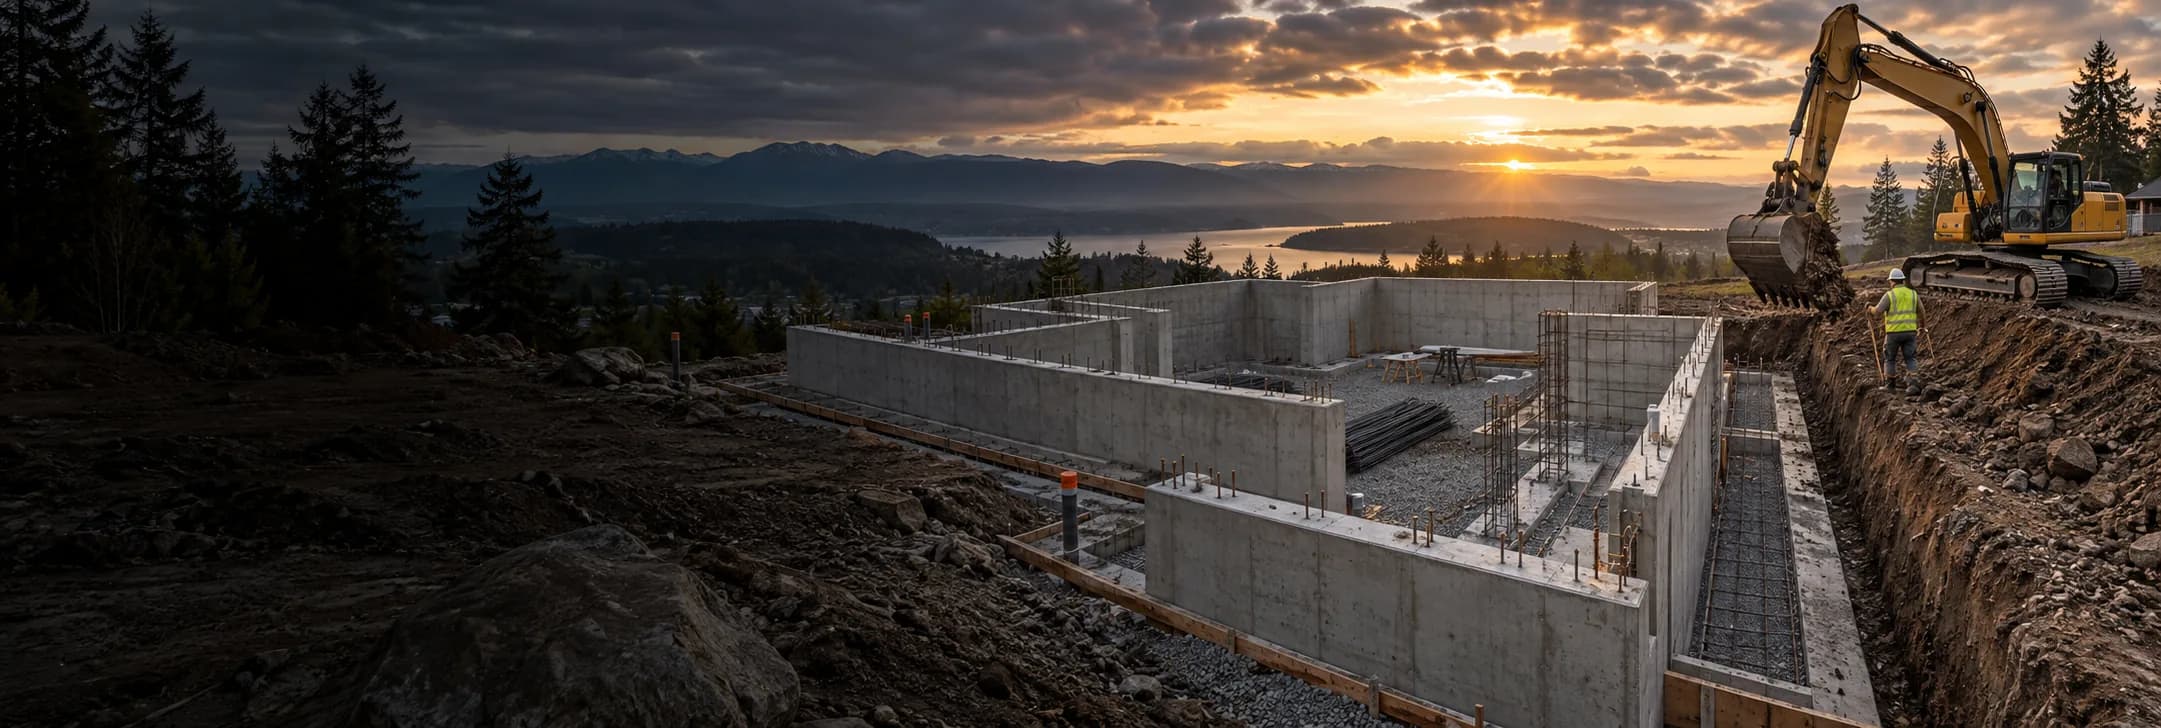
Foundations project guide
Footings, stem walls, slabs, piers and basement walls formed and poured to the plans and inspected before backfill.
Key facts
Rules and figures that come up in nearly every foundations quote, with the public source for each one.
| Fact | What it says | Source |
|---|---|---|
| Minimum footing depth | Exterior footings must sit at least 12 inches below undisturbed ground surface under IRC R403.1.4. | International Residential Code, Chapter 4 FoundationsAs of September 2026 |
| Frost protection | IRC R403.1.4.1 requires footings to extend below the frost line unless the design uses frost-protected shallow foundations or solid rock. | International Residential Code, Chapter 4 FoundationsAs of September 2026 |
| Frost-protected shallow option | IRC R403.3 lets heated-buildup footings stay above the frost line when insulation is added to code. | International Residential Code, Chapter 4 FoundationsAs of September 2026 |
Project guide
Foundation contractors build the part of the structure that carries everything above it into the ground: spread footings below frost depth, stem walls or basement walls, monolithic and slab-on-grade foundations, and pier or grade beam systems where soils are poor. The work follows the stamped plans and the geotechnical report, and it is inspected at fixed points, usually the open footing trench with rebar in place before the pour, then again before the slab and before backfill. Frost depth sets the footing bottom, from about twelve inches in the Gulf states to four feet or more across the northern tier. Waterproofing or dampproofing, a footing drain and free-draining backfill are what keep a basement dry, and they are cheapest to do right while the wall is still exposed.
GradeLine lists 3,223 foundations contractors.Compare their work and equipment, then confirm availability and service area before requesting a quote.
Listed businesses are based in Auburn Hills, Milwaukee, Cygnet, though most crews travel well beyond their home city.
Slab-on-grade foundations typically run $6 to $14 per square foot of footprint, crawl spaces $8 to $20, and full basements $30 to $100 or more depending on depth, wall height and waterproofing. A foundation for a typical 2,000 square foot house therefore ranges from roughly $12,000 for a simple slab to $60,000 or more for a basement in a cold climate.
Ranges are national and approximate; regional labor rates, material prices and site conditions move them in both directions.
Slab-on-grade foundations typically run $6 to $14 per square foot of footprint, crawl spaces $8 to $20, and full basements $30 to $100 or more depending on depth, wall height and waterproofing. A foundation for a typical 2,000 square foot house therefore ranges from roughly $12,000 for a simple slab to $60,000 or more for a basement in a cold climate.
Send the stamped structural plans, the soil report, the survey with corner stakes and elevations, the truck access route, and the framing start date the foundation has to be ready for.
The main cost items are foundation type, footprint, wall height and the rebar and concrete volume the plans call for; excavation depth, soil bearing capacity, groundwater and any over-excavation or engineered fill; formwork, pumping, waterproofing, footing drains, anchor bolts and backfill. A site visit helps the crew see which ones apply.
Foundation work is always covered by the building permit, and the footing inspection has to pass before any concrete is placed. Many jurisdictions also require a foundation survey or as-built before framing to confirm setbacks, and engineered systems need the engineer's letter of observation.
Pick a state to see the foundations contractors listed there. Most crews travel well beyond their home city, so confirm the service area before requesting a quote.
LiveOpening as listings fill in
Contractor directory
3,223 contractors found
Auburn Hills, MIOakland County
excavation, foundations, grading, land clearing, pond water management, septic systems
60 years in business
Cygnet, OHWood County
driveways, excavation, foundations, hauling trucking, septic systems
18 years in business
Tell us about the job and add photos. A local pro calls you back. Free, and no spam.